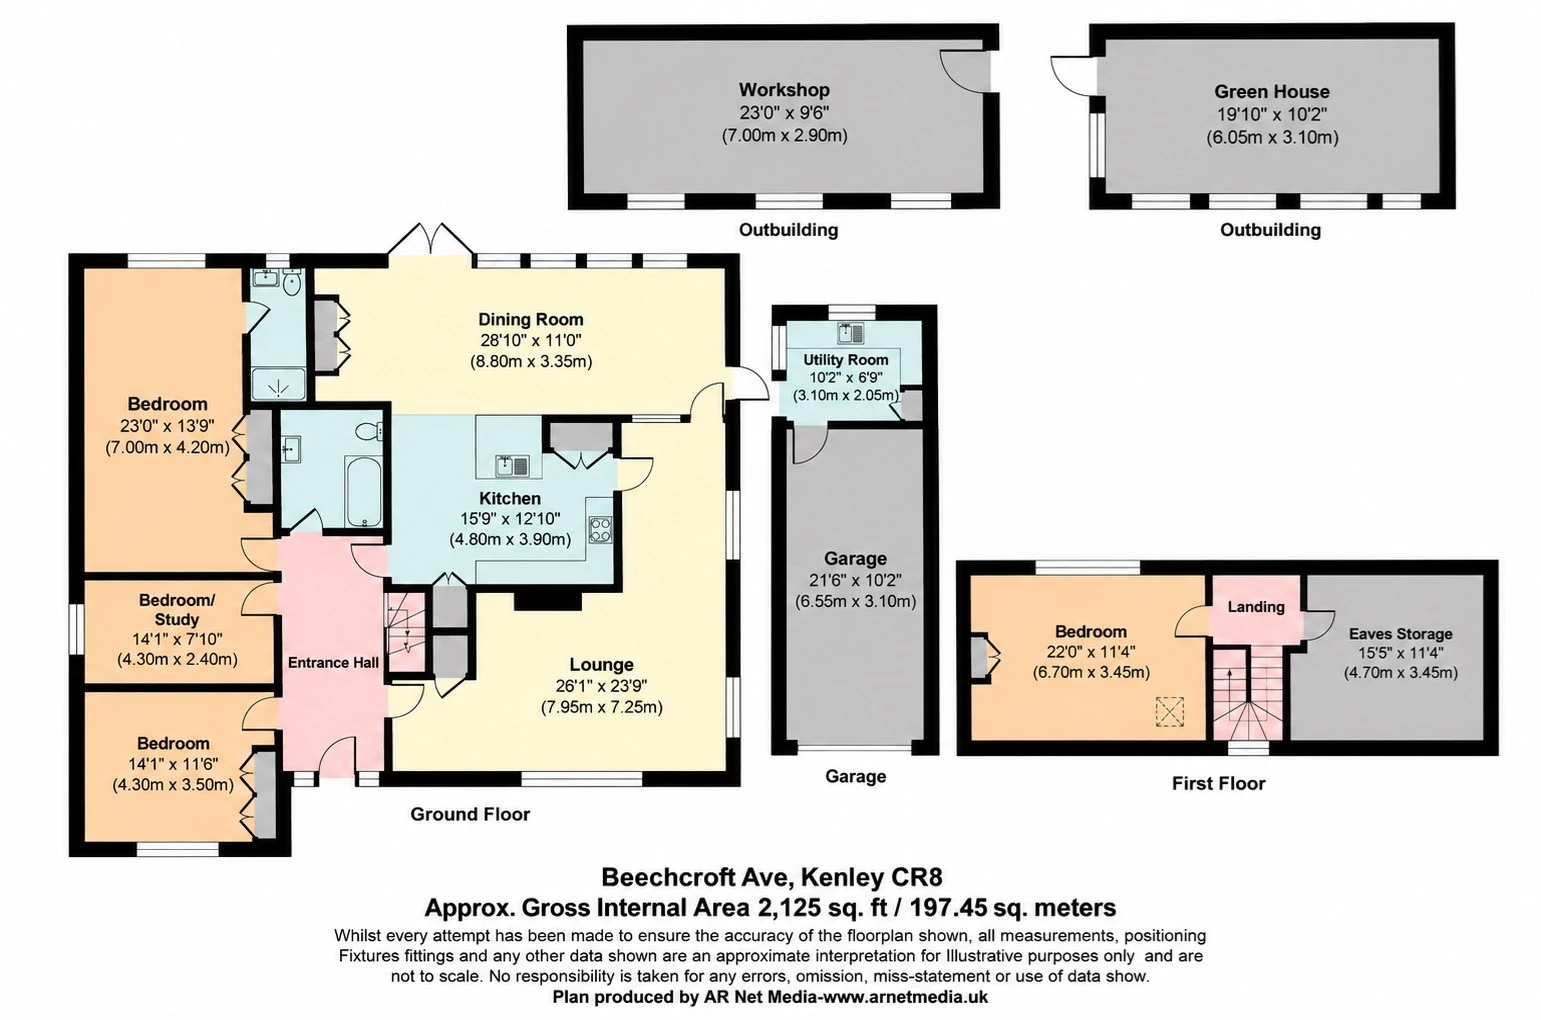
Four bedrooms
Two bathrooms
2,125 sq ft over two floors
Beautifully styled throughout
Large garden
Spacious reception and dining room
High-spec kitchen
Garage and driveway
Workshop, greenhouse and utility room
EPC Rating E
Council Tax Band G
Occupying a peaceful position within a quiet cul-de-sac, this impressive four-bedroom detached house offers 2,125 sq ft of beautifully presented accommodation, complemented by an attractive mature garden and two additional outbuildings.
Immaculately presented throughout, the property combines generous proportions with stylish contemporary finishes. A grand entrance hallway creates an immediate sense of space, leading through to a spacious and welcoming reception room, ideal for both relaxing and entertaining.
The impressive kitchen has been thoughtfully fitted with an extensive range of attractive cabinetry and integrated appliances, whilst a separate utility room, conveniently positioned just off the kitchen at the rear of the garage, provides valuable additional practicality. The large dining room enjoys views across the rear garden and provides an excellent setting for family dining and entertaining.
There are four well-proportioned bedrooms, including an impressive first-floor bedroom with extensive eaves storage, together with two stylishly appointed bathrooms, (one en-suite for the large principal bedroom), both finished to exacting standards.
Outside, the mature rear garden offers an attractive lawn, established planting and secluded seating areas. Further features include a substantial workshop, and greenhouse, (pictured here with large table and chairs), and a garage, whilst driveway parking is provided to the front.
Ideally suited to families, the property is conveniently positioned for a selection of well-regarded local schools, including Harris Primary Academy Kenley, The Hayes Primary School and Riddlesdown Collegiate. Kenley station is also within easy reach, providing rail connections towards London Bridge and Victoria, with convenient road links to the surrounding area.
A wonderful opportunity to acquire a substantial, beautifully maintained family home in a peaceful and sought-after Kenley setting. EPC rating: E. Council Tax band: G.
IMPORTANT NOTICE
Descriptions of the property are subjective and are used in good faith as an opinion and NOT as a statement of fact. Please make further specific enquires to ensure that our descriptions are likely to match any expectations you may have of the property. We have not tested any services, systems or appliances at this property. We strongly recommend that all the information we provide be verified by you on inspection, and by your Surveyor and Conveyancer.