Three Well Proportioned Bedrooms
Premier Road In Sanderstead Village
Two Generous Size Reception Rooms
130' Garden
Choice Of Excellent Schools
Cloakroom
Utility Room
EPC Rating D
Council Tax Band E
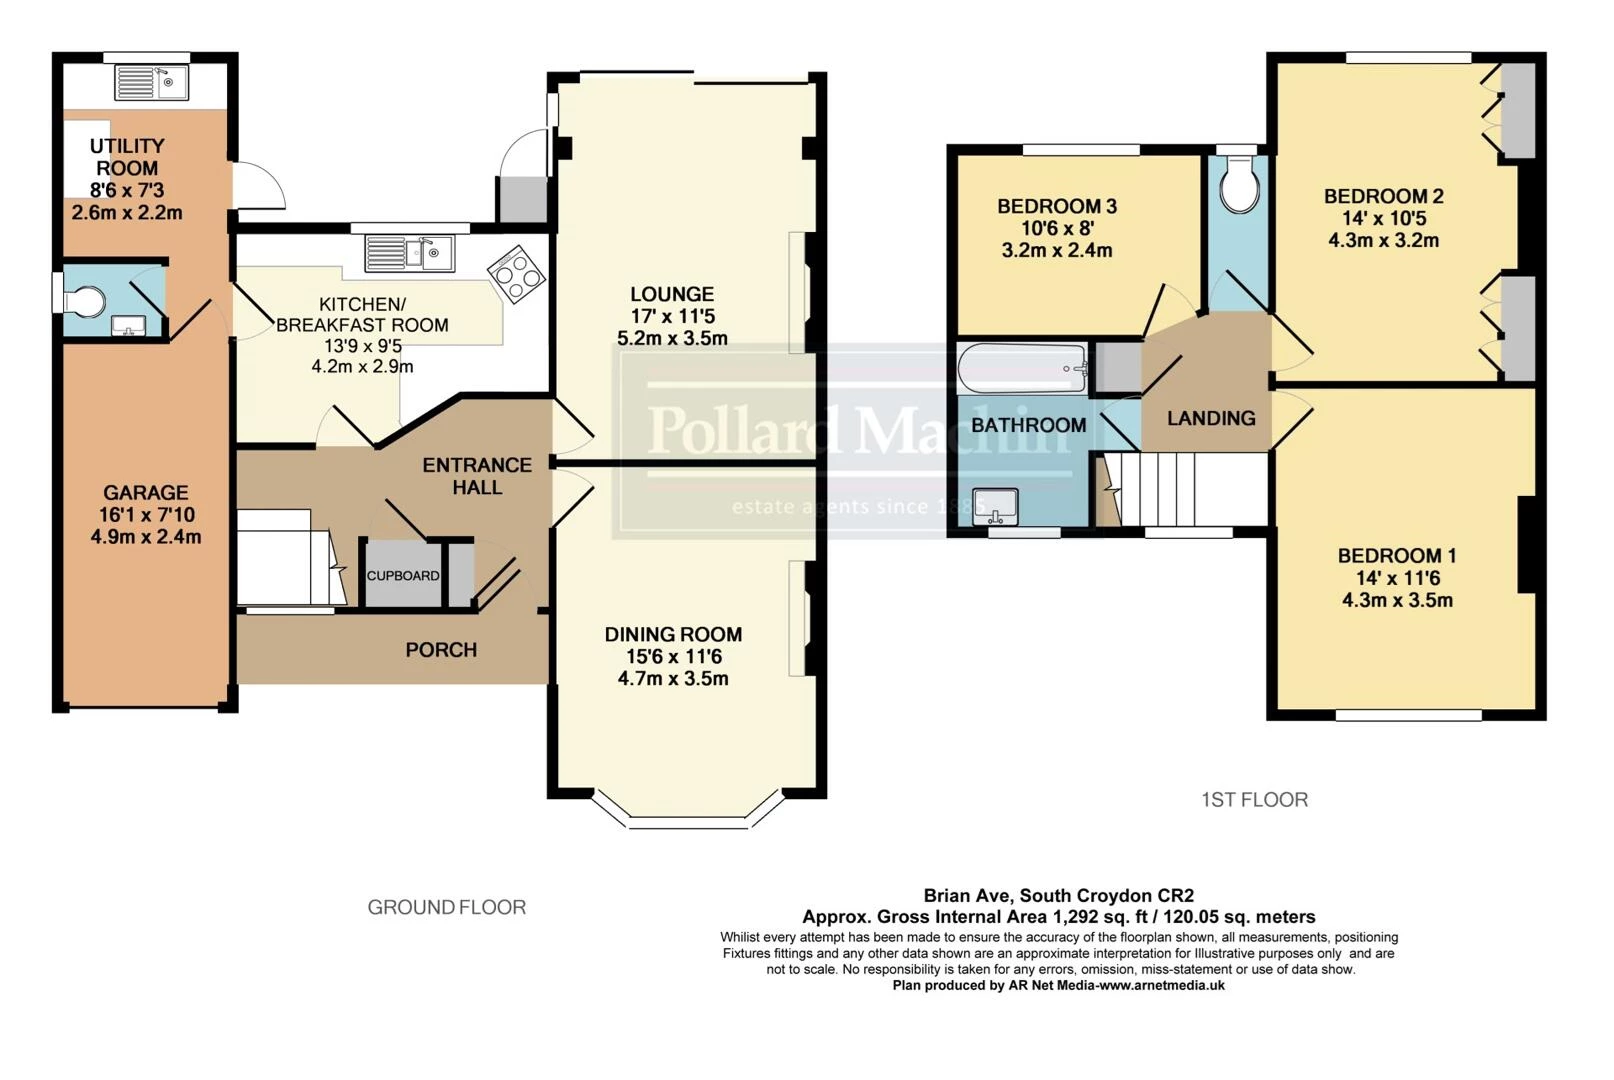
An attractive and well presented, 2 double bedroom and 10'6 x 8' single bedroom, 2 reception room 1930's cottage style semi detached home located in the heart of Sanderstead Village, this appealing family home offers generous living accommodation and an impressive rear garden extending to approximately 130'. EPC Rating D. Council Tax Band E.
Ideally situated for access to the village's excellent range of shops, cafes and restaurants, including Waitrose, the property is also conveniently placed for a selection of highly regarded schools, making it an attractive proposition for families seeking both space and convenience.
The accommodation is thoughtfully arranged, featuring two generously proportioned reception rooms, offering versatile spaces for both formal entertaining and relaxed family living. The dining room is enhanced by an attractive bay window creating a wonderful sense of light and space. The property further benefits from two well-proportioned double bedrooms and a 10'6 x 8' single bedroom, providing comfortable accommodation for the family, alongside a practical utility room and separate cloakroom adding to the homes everyday convenience.
Externally, the property continues to impress with a substantial rear garden ideal for a family or keen gardeners alike. To the front, a private driveway provides off-street parking, complemented by an integral garage, offering valuable additional storage of potential for alternative use subject to planning and consents.
IMPORTANT NOTICE
Descriptions of the property are subjective and are used in good faith as an opinion and NOT as a statement of fact. Please make further specific enquires to ensure that our descriptions are likely to match any expectations you may have of the property. We have not tested any services, systems or appliances at this property. We strongly recommend that all the information we provide be verified by you on inspection, and by your Surveyor and Conveyancer.