Stylish detached house with integral garage
Landscaped gardens and with 2 surround patios
Three or four double bedrooms
Double aspect principle bedroom with built-in wardrobe and modernised en-suite
Two or three receptions. Ideal work from home space
Two bathrooms & downstairs WC
Chain free sale
EPC Rating C
Council Tax Band G
Freehold
Architect-Designed Home | Exceptional Interiors | Landscaped Gardens | Garage | Chain Free
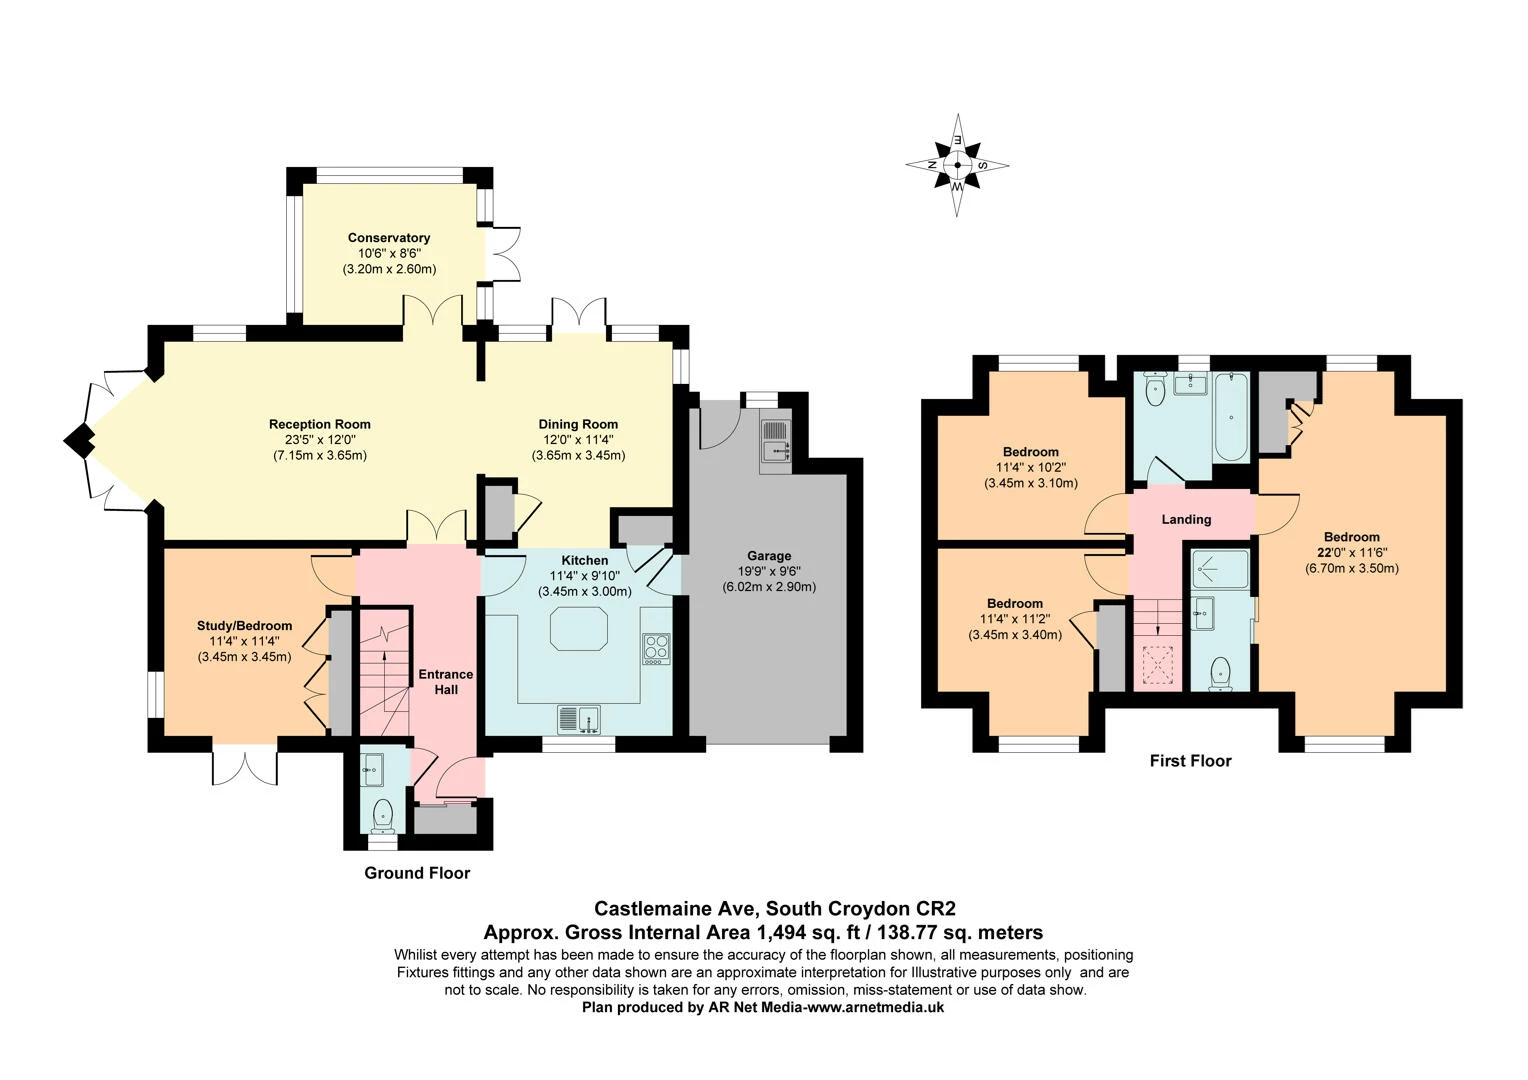
A truly exceptional and architecturally distinctive four-bedroom detached home, originally designed and constructed by its architect owner as his own residence. This unique property combines individual character and thoughtful design with modernised garden and patio areas, resulting in a particularly stylish home ready to move straight into.
The interiors have been transformed to an exceptional standard, with a beautifully appointed contemporary kitchen, luxurious high-spec bathrooms and elegant décor throughout, creating a wonderfully sophisticated finish. The ground floor offers a spacious reception, a bright and welcoming conservatory and a versatile additional room which serves equally well as a fourth bedroom or a third reception space, with its own access to a one of the two attractive private patio spaces.
Outside, the generous wraparound gardens provide excellent space and privacy, with a beautifully secluded rear patio featuring a striking contemporary outdoor fireplace seamlessly incorporated into the surrounding wall. Stylish new fencing and carefully considered landscaping further enhance this impressive outdoor setting. A garage provides valuable additional storage or parking.
Ideally situated in the Croham Park estate the property is within a minutes walk to Lloyd Park and its cafe and tennis club; the tram station providing easy access to London Bridge, London Victoria, London Kings Cross and the south coast. Open green spaces and woodlands, several golf clubs and desirable local schools including Whitgift School, Croydon High, St Peter’s Primary, Coombe wood School are all nearby.
Offering a rare combination of architectural individuality, exceptional presentation, versatile accommodation and superb outside space, this is a truly special home, offered to the market chain-free. EPC band: C. Council Tax band: G.
IMPORTANT NOTICE
Descriptions of the property are subjective and are used in good faith as an opinion and NOT as a statement of fact. Please make further specific enquires to ensure that our descriptions are likely to match any expectations you may have of the property. We have not tested any services, systems or appliances at this property. We strongly recommend that all the information we provide be verified by you on inspection, and by your Surveyor and Conveyancer.